

4945 Tesla CIR
Boulder, CO 80301
- 4 Beds
- 4 Baths Full Baths: 2 Half Baths: 1
- 2,198 SqFt
- 5,905 Lot Size
- 1992 Year Built
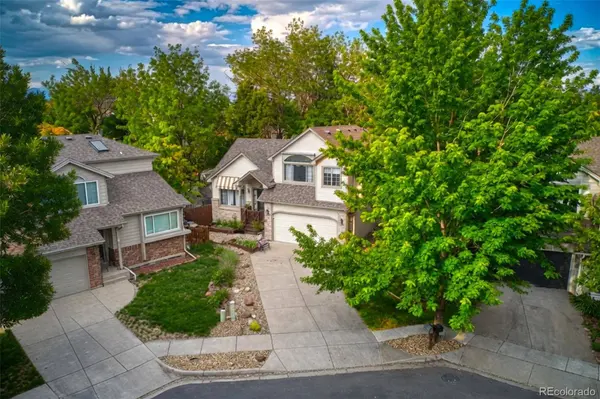
Ideally located near Valmont City Park, featuring a dog park, skateboard park, competitive disc golf course, and renowned bike park. Outdoor enthusiasts will also appreciate nearby Christensen Park and neighborhood trails offering direct access to Boulder's extensive trail system. Walk or bike to local breweries, coffee shops, and amenities, with easy access to transit at Valmont and King's Ridge. Just minutes from Downtown Boulder, Pearl Street, Boulder Reservoir, and the Boulder Theater, home to Sundance Film Festival programming, this location offers the perfect blend of recreation, convenience, and community.
VIRTUAL TOUR
GALLERY
PROPERTY DETAIL
Key Details
Property Type Single Family Home
Sub Type Single Family Residence
Listing Status Active
Purchase Type For Sale
Square Footage 2, 198 sqft
Price per Sqft $363
Subdivision Noble Park
MLS Listing ID 8296926
Style Contemporary
Bedrooms 4
Full Baths 2
Half Baths 1
HOA Fees $220/ann
HOA Y/N Yes
Year Built 1992
Lot Size 5,905 Sqft
Acres 0.14
Property Sub-Type Single Family Residence
Location
State CO
County Boulder
Zoning XBO-Boulder
Rooms
Basement Finished
Building
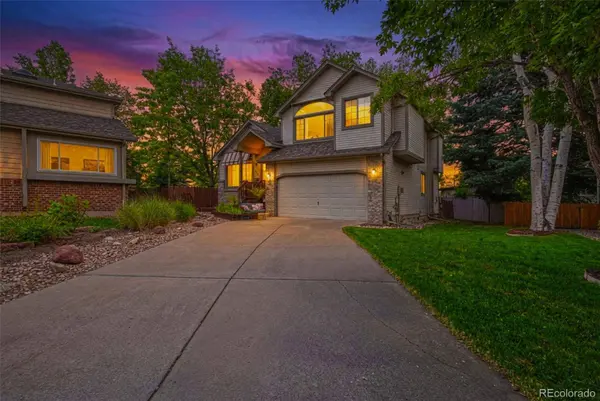
Lot Description Cul-De-Sac, Sprinklers In Front, Sprinklers In Rear
Story Multi/Split
Sewer Public Sewer
Water Public
Architectural Style Contemporary
Interior
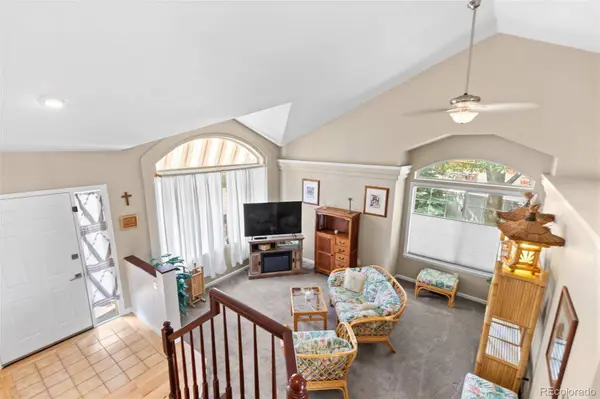
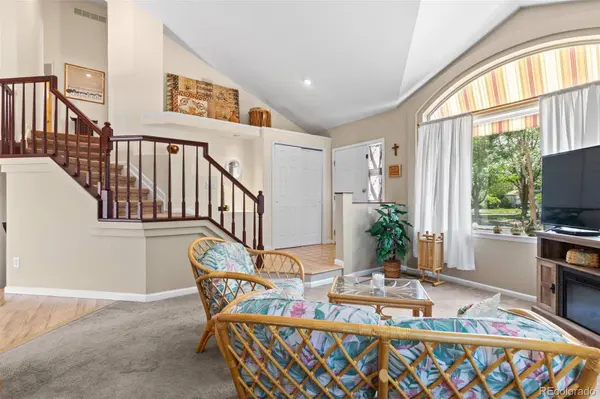
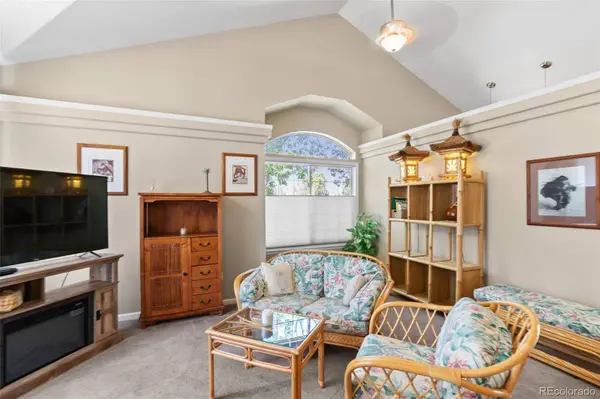
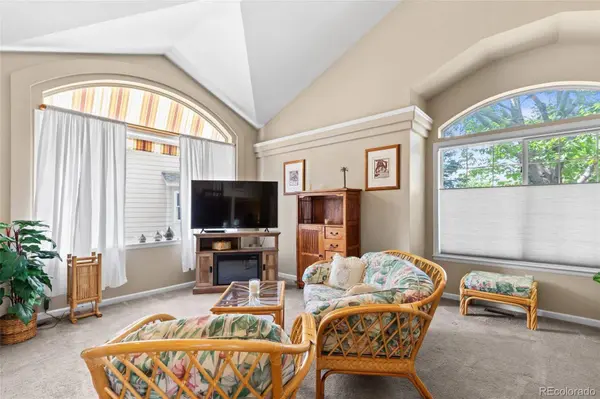
Interior Features Granite Counters, Vaulted Ceiling(s), Walk-In Closet(s)
Heating Forced Air
Cooling Central Air
Flooring Carpet, Tile, Wood
Fireplaces Number 1
Fireplaces Type Electric, Family Room
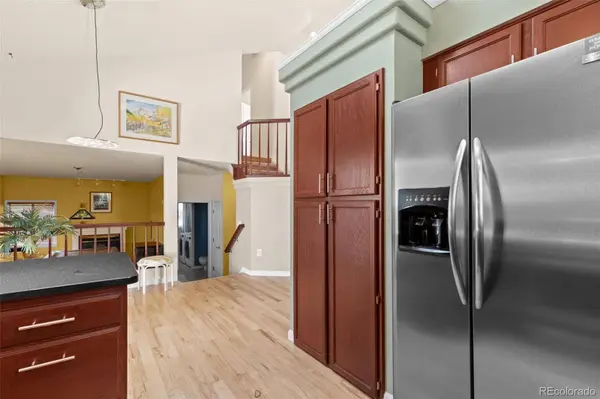
Appliance Dishwasher, Dryer, Microwave, Oven, Refrigerator, Washer
Laundry In Unit
Exterior
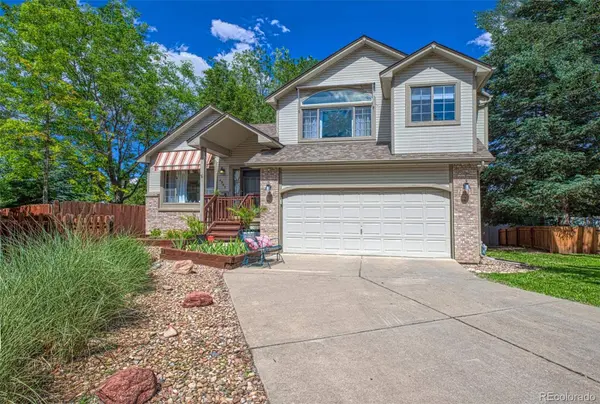
Exterior Feature Private Yard
Garage Spaces 2.0
Fence Full
Utilities Available Cable Available, Electricity Available, Natural Gas Available
Amenities Available Park
Waterfront Description Public
View Mountain(s)
Roof Type Composition
Porch Deck
Private Pool No
Schools
School District Elementary: Boulder Valley Re 2, Middle/Junior: Boulder Valley Re 2, High: Boulder Valley Re 2
Others
Senior Community No
Tax ID R0110019
Special Listing Condition None Known
Virtual Tour https://my.matterport.com/show/?m=v9zHt1LMNtj
SIMILAR HOMES FOR SALE
Check for similar Single Family Homes at price around $799,000 in Boulder,CO

Active
$895,000
5521 Glendale Gulch CIR, Boulder, CO 80301
Listed byLIV Sotheby's Intl Realty5 Beds 4 Baths 2,806 SqFt
Active Under Contract
$995,000
4861 Earle CIR, Boulder, CO 80301
Listed byMilehimodern5 Beds 3 Baths 2,627 SqFt
Active
$950,000
4847 Tanglewood CT, Boulder, CO 80301
Listed byColorado Key Properties4 Beds 3 Baths 2,692 SqFt
CONTACT