

1465 Melissa DR, Loveland, CO 80537
See all 34 photos
1465 Melissa DR, Loveland, CO 80537
REQUEST A TOUR If you would like to see this home without being there in person, select the "Virtual Tour" option and your agent will contact you to discuss available opportunities.
In-PersonVirtual Tour
$ 480,000
Est. payment /mo
Save
New

1465 Melissa DR Loveland, CO 80537

5 Beds

2.25 Baths

1,820 SqFt


UPDATED:

Key Details

Property Type Single Family Home

Sub Type Single Family Residence

Listing Status Active

Purchase Type For Sale

Square Footage 1,820 sqft

Price per Sqft $263

Subdivision Highland Knolls

MLS Listing ID IR1068536

Bedrooms 5

Full Baths 1

Half Baths 1

Three Quarter Bath 1

HOA Y/N No

Abv Grd Liv Area 1,820

Year Built 1981

Annual Tax Amount $2,485

Tax Year 2025

Lot Size 0.315 Acres

Acres 0.31

Property Sub-Type Single Family Residence

Source recolorado

Property Description

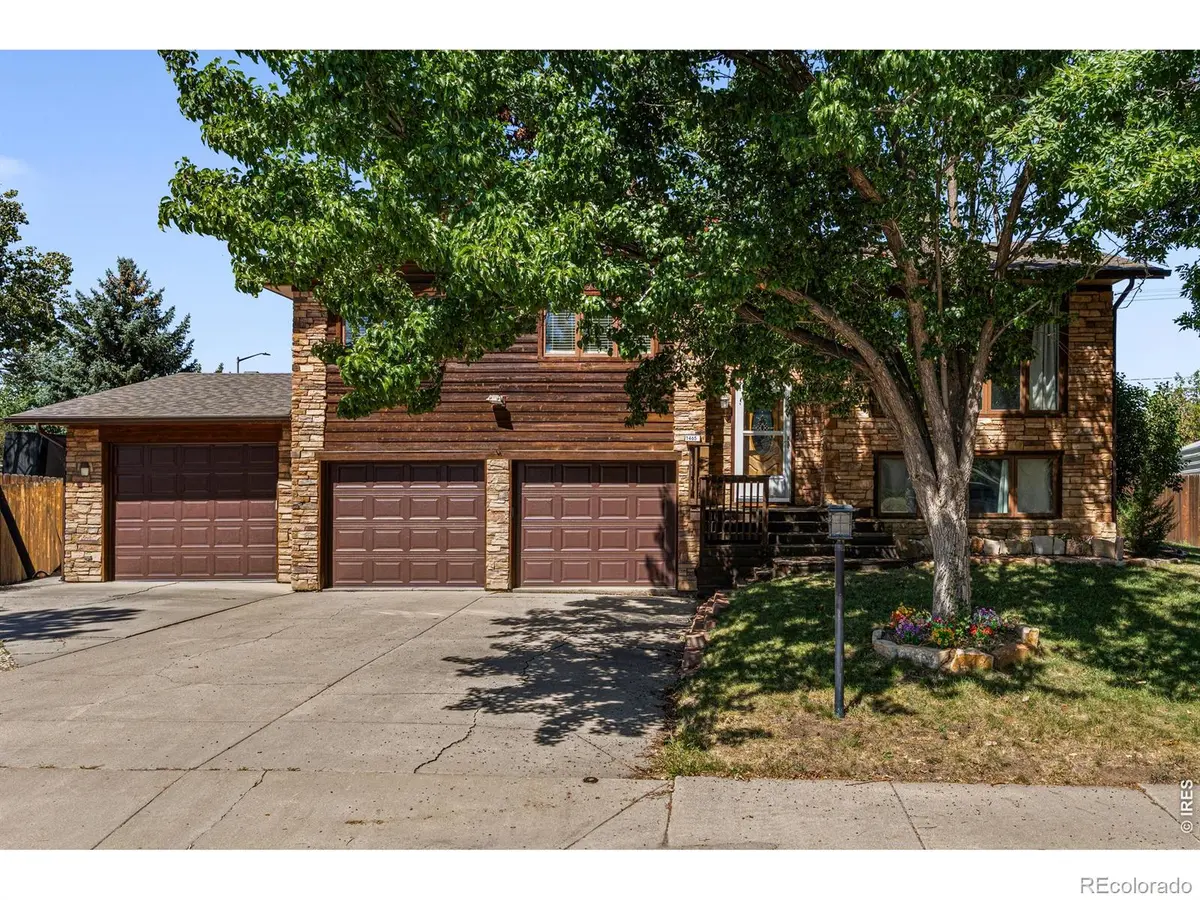
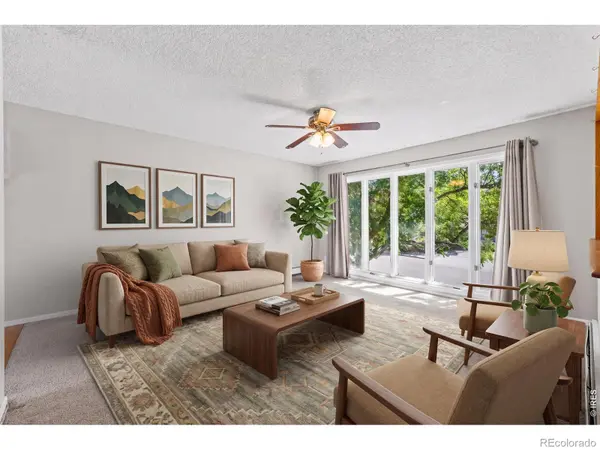
Solid bones, exceptional value, and room to make it your own! This property starts with 2x6 construction and offers features that are hard to find at this price point. Situated on over a quarter-acre, it includes a 4-car garage plus convenient access to the backyard for your shop, camper, trailers, or other toys. The view from the main living area's picture window is brilliant and abundant natural light fills the home with warmth. Enjoy entertaining or simply recharging on the large, elevated back deck. Major exterior updates include a new roof, gutters, garage doors, and exterior paint in 2024, along with newer windows and a slider in the kitchen and dining area. The spacious kitchen features solid-wood cabinets, stainless-steel appliances, a double oven, new dishwasher, and eat-at counter. Inside, the home is a canvas ready for your vision, style, and design ideas. No metro district taxes and no HOA fees!

Location

State CO

County Larimer

Zoning R1

Rooms

Main Level Bedrooms 2

Interior

Interior Features Eat-in Kitchen, Walk-In Closet(s)

Heating Hot Water

Cooling Ceiling Fan(s)

Flooring Wood

Equipment Satellite Dish

Fireplace N

Appliance Dishwasher, Double Oven, Microwave, Oven, Refrigerator

Laundry In Unit

Exterior

Exterior Feature Balcony

Garage Spaces 4.0

Fence Fenced

Utilities Available Cable Available, Electricity Available, Internet Access (Wired), Natural Gas Available

Roof Type Composition

Total Parking Spaces 4

Garage Yes

Building

Lot Description Level, Sprinklers In Front

Sewer Public Sewer

Water Public

Level or Stories Bi-Level

Structure Type Frame

Schools

Elementary Schools Sarah Milner

Middle Schools Walt Clark

High Schools Thompson Valley

School District Thompson R2-J

Others

Ownership Individual

Acceptable Financing Cash, Conventional

Listing Terms Cash, Conventional


REColorado (REColorado MLS)
Listed by Group Mulberry
Christina Duskis

Christina Duskis

Broker Associate License ID: 100085091

+1(720) 560-8808

GET MORE INFORMATION

Name
Phone*
Message

Go tour this home

1465 Melissa DR